


For more information regarding the value of a property, please contact us for a free consultation.
Key Details
Sold Price $399,000
Property Type Single Family Home
Sub Type Single Family Residence
Listing Status Sold
Purchase Type For Sale
Square Footage 2,212 sqft
Price per Sqft $180
Subdivision Woodlawn Estates
MLS Listing ID 2634927
Sold Date 10/28/26
Bedrooms 4
Full Baths 3
Half Baths 1
HOA Fees $55/ann
Year Built 2022
Annual Tax Amount $5,001
Lot Size 5,546 Sqft
Acres 0.12731864
Property Sub-Type Single Family Residence
Source hmls
Property Description
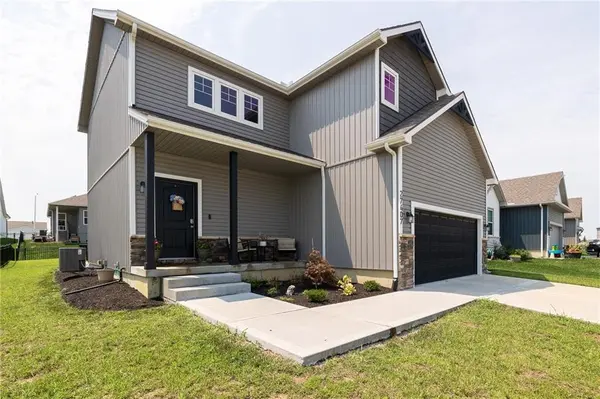
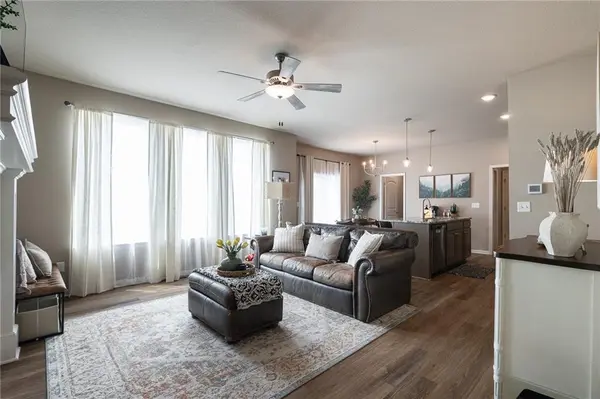
BACK ON MARKET—NO FAULT OF THE SELLERS. The previous buyer was unable to satisfy their home-sale contingency. This home is available and ready for its next buyer! This 4-bedroom, 3.5-bath home is filled with natural light and offers a warm, open layout that feels good from the moment you walk in. The kitchen features quartz countertops, stainless steel appliances, a large island and walk-in pantry, opening to an inviting living room with fireplace and plenty of windows. Upstairs, the spacious primary suite includes dual vanities, a tiled walk-in shower and large walk-in closet, along with two additional bedrooms and convenient bedroom-level laundry. The finished basement adds a second living area, fourth bedroom and full bath, perfect for guests, a home office or extra living space. Outside, enjoy an extended patio and backyard with plenty of room to relax or entertain. Best of all, the upgrades are already done, including the Luxury Package, 9-foot foundation walls, upgraded flooring and staircase carpet. No waiting on construction or paying extra for upgrades. Just move in and enjoy. Woodlawn Estates also offers a neighborhood pool, pickleball and basketball courts, walking trails, playground, fishing pond and gathering spaces. Better than new, already finished and ready to call home.
Location
State MO
County Jackson
Rooms
Basement Basement BR, Egress Window(s), Finished, Full, Sump Pump
Interior
Interior Features Ceiling Fan(s), Kitchen Island, Pantry, Walk-In Closet(s)
Heating Central Electric, Central Gas
Cooling Electric
Flooring Carpet, Ceramic Floor, Luxury Vinyl
Fireplaces Number 1
Fireplaces Type Family Room
Fireplace Y
Appliance Cooktop, Dishwasher, Disposal, Exhaust Fan, Microwave, Refrigerator, Stainless Steel Appliance(s)
Laundry Laundry Room
Exterior
Parking Features true
Garage Spaces 2.0
Amenities Available Clubhouse, Pickleball Court(s), Play Area, Pool, Trail(s)
Roof Type Composition
Building
Entry Level 2 Stories
Sewer Public Sewer
Water Public
Structure Type Board & Batten Siding,Brick Trim,Brick Veneer
Schools
Elementary Schools Woodland
Middle Schools East Trails
High Schools Lee'S Summit
School District Lee'S Summit
Others
HOA Fee Include Trash
Ownership Private
Acceptable Financing Cash, Conventional, FHA, VA Loan
Listing Terms Cash, Conventional, FHA, VA Loan
Read Less Info
Want to know what your home might be worth? Contact us for a FREE valuation!

Our team is ready to help you sell your home for the highest possible price ASAP

Nearby Locations
GET MORE INFORMATION