


For more information regarding the value of a property, please contact us for a free consultation.
Key Details
Sold Price $400,000
Property Type Single Family Home
Sub Type Single Family Residence
Listing Status Sold
Purchase Type For Sale
Square Footage 1,804 sqft
Price per Sqft $221
Subdivision Lake Tapawingo
MLS Listing ID 2621722
Sold Date 08/31/26
Style Traditional
Bedrooms 4
Full Baths 3
HOA Fees $125/ann
Year Built 1963
Annual Tax Amount $3,540
Lot Size 0.490 Acres
Acres 0.49
Property Sub-Type Single Family Residence
Source hmls
Property Description
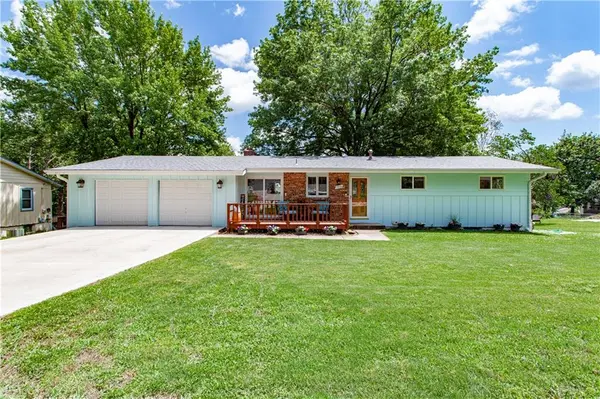
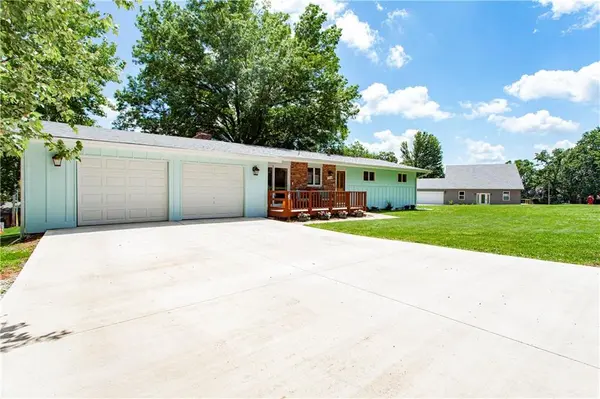
Welcome Home! Beautifully UPDATED Lake Tapawingo Ranch! Peaceful setting with view of lake from back balcony. Half Acre Lot is shaded by Flowering Dogwood, Redbud and Sweet Gum Trees. Fenced backyard and patio create a perfect setting for relaxing, entertaining and privacy. The Newly Refinished Dock is just a short 3 minute walk! This well cared for home with mostly New Windows blends contemporary styling with timeless vintage charm. The entry level features a cozy Great Room, Kitchen and Dining areas, as well as spacious Primary Suite and Bath, plus 2 additional Bedrooms and Full Bath. Abundant natural light shines on Hardwood Floors, Cathedral Ceiling and stately Brick Fireplace. ALL NEW Lower Walkout level offers large Living and Dining areas, Kitchenette with Bar, Full Bath, 4th Bedroom, Laundry Room and LOTS of storage. Oversized 2-car Garage with NEW Doors and Flooring and built in shelving and storage for lake toys. Lots of parking for guests on the Newly Installed Driveway. This inviting home is ideal for multi-generational living, hosting guests or simply enjoying a special community filled with warmth and charm. Additional Features Include: Large Utility and Storage Room, Oversized Storm Shelter and Newly Refinished Dock on Main Channel. Turnkey Option with Most Furniture, Furnishings and Pontoon Boat. Acreage to the right of the home offers expansion/build on possibilities subject to city and HOA approval.
Location
State MO
County Jackson
Rooms
Basement Daylight, Finished, Full, Inside Entrance, Walk-Out Access
Interior
Interior Features Ceiling Fan(s), Stained Cabinets
Heating Forced Air
Cooling Electric
Flooring Luxury Vinyl, Wood
Fireplaces Number 2
Fireplaces Type Great Room, Recreation Room
Fireplace Y
Appliance Dishwasher, Disposal, Microwave, Refrigerator, Electric Range, Stainless Steel Appliance(s)
Laundry Laundry Room, Lower Level
Exterior
Exterior Feature Balcony
Parking Features true
Garage Spaces 2.0
Fence Metal
Amenities Available Clubhouse, Community Center, Pickleball Court(s), Tennis Court(s), Trail(s)
Roof Type Composition
Building
Lot Description City Limits, Many Trees
Entry Level Ranch
Sewer Grinder Pump
Water Public
Structure Type Frame,Lap Siding
Schools
Elementary Schools John Nowlin
Middle Schools Paul Kinder
High Schools Blue Springs
School District Blue Springs
Others
Ownership Private
Acceptable Financing Cash, Conventional, FHA, VA Loan
Listing Terms Cash, Conventional, FHA, VA Loan
Read Less Info
Want to know what your home might be worth? Contact us for a FREE valuation!

Our team is ready to help you sell your home for the highest possible price ASAP

Nearby Locations
GET MORE INFORMATION