



For more information regarding the value of a property, please contact us for a free consultation.
Key Details
Sold Price $299,900
Property Type Single Family Home
Sub Type Single Family Residence
Listing Status Sold
Purchase Type For Sale
Square Footage 1,260 sqft
Price per Sqft $238
Subdivision Walkers Sub
MLS Listing ID 2597239
Sold Date 07/10/26
Style Traditional
Bedrooms 3
Full Baths 2
Year Built 2024
Annual Tax Amount $2,731
Lot Size 10,032 Sqft
Acres 0.23030303
Property Sub-Type Single Family Residence
Source hmls
Property Description
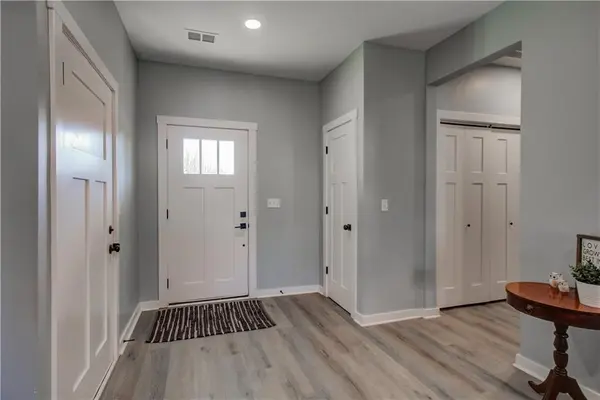
Like-new ranch home featuring an open-concept layout and high-quality finishes throughout. This well-appointed home offers three generously sized bedrooms and two full bathrooms, including a private primary suite designed for comfort, convenience, and security. The primary bedroom features a spacious walk-in closet that also serves as a built-in storm shelter, providing added peace of mind. The primary bathroom showcases a beautifully tiled walk-in shower and double vanities. The kitchen is both stylish and functional, complete with sleek granite countertops, ample cabinetry, and generous prep space—ideal for everyday living as well as hosting family and friends. The open flow from the kitchen into the living and dining areas creates a bright, inviting atmosphere. Enjoy the ease of true one-level living, with all bedrooms, bathrooms, and the laundry conveniently located on the main level. This home seamlessly blends modern design, quality construction, and low-maintenance living, making it an excellent fit for a variety of lifestyles.
Location
State MO
County Cass
Rooms
Other Rooms Main Floor Primary Bedroom
Basement Slab
Interior
Interior Features Ceiling Fan(s), Expandable Attic, Walk-In Closet(s)
Heating Electric
Cooling Electric
Flooring Carpet, Luxury Vinyl
Fireplace N
Appliance Dishwasher, Disposal, Microwave, Electric Range, Stainless Steel Appliance(s)
Laundry Laundry Closet, Main Level
Exterior
Parking Features true
Garage Spaces 2.0
Fence Metal, Partial
Roof Type Composition
Building
Lot Description Level
Entry Level Ranch
Sewer Public Sewer
Water Public
Structure Type Frame,Lap Siding
Schools
High Schools Harrisonville
School District Harrisonville
Others
Ownership Private
Acceptable Financing Cash, Conventional, FHA, USDA Loan, VA Loan
Listing Terms Cash, Conventional, FHA, USDA Loan, VA Loan
Read Less Info
Want to know what your home might be worth? Contact us for a FREE valuation!

Our team is ready to help you sell your home for the highest possible price ASAP

Nearby Locations
GET MORE INFORMATION