


For more information regarding the value of a property, please contact us for a free consultation.
Key Details
Sold Price $550,000
Property Type Single Family Home
Sub Type Single Family Residence
Listing Status Sold
Purchase Type For Sale
Square Footage 1,996 sqft
Price per Sqft $275
Subdivision Persimmon Place
MLS Listing ID 2600894
Sold Date 06/04/26
Style Traditional
Bedrooms 4
Full Baths 2
Half Baths 1
Year Built 2002
Annual Tax Amount $3,207
Lot Size 7.500 Acres
Acres 7.5
Property Sub-Type Single Family Residence
Source hmls
Property Description
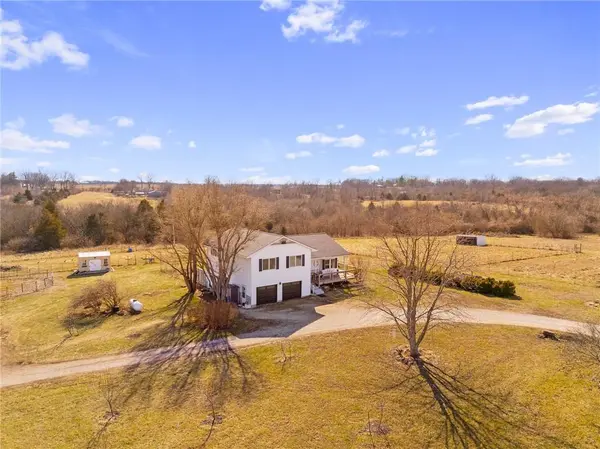
Experience the freedom of country living on this beautifully maintained 7.5-acre horse property—fully fenced, gated, and thoughtfully set up for both horses and everyday comfort.
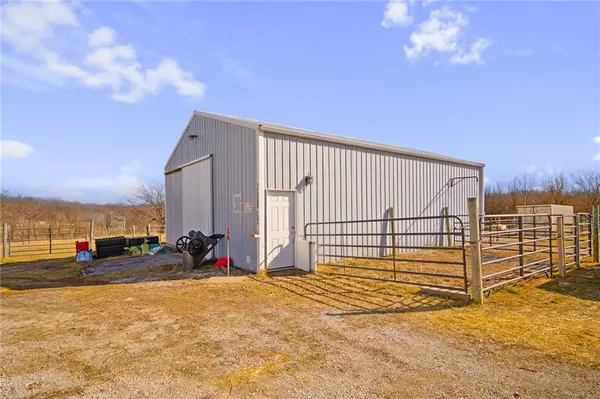
The land is ready to go with subdivided pastures, established grazing grasses, and electric fencing already in place (map available). The 30x40 horse barn is well-equipped with three oversized 10x14 stalls featuring Mill Iron bars and sliders, plus stall mats, insulation, electric, and internet—making daily care efficient and convenient.
Inside, the home is move-in ready with meaningful updates already completed: newer septic system, updated electrical panel, added insulation, and a vapor-barrier crawl space for extra storage. Major systems—including roof, HVAC, and water heater—have all been updated within the last several years, giving peace of mind to the next owner. The refreshed kitchen (2019) includes appliances that stay.
Additional highlights include a well-insulated attached garage with new doors, interior tornado shelter, security system, and multiple outbuildings for storage and flexibility—including a shipping container and garden shed. A Diller hay station is already in place, and even the Hot Spring hot tub conveys.
Mature trees, apple trees, and open space create a private setting that's hard to find—yet fully functional for horse owners or anyone wanting room to spread out.
If you've been looking for a property that's already set up and ready to use, this one delivers.
Location
State MO
County Cass
Rooms
Basement Finished, Walk-Out Access
Interior
Heating Heat Pump
Cooling Heat Pump
Flooring Luxury Vinyl
Fireplace N
Appliance Dishwasher, Dryer, Refrigerator, Electric Range, Washer
Laundry Lower Level
Exterior
Exterior Feature Horse Facilities
Parking Features true
Garage Spaces 2.0
Fence Metal
Roof Type Composition
Building
Lot Description Acreage
Entry Level Side/Side Split
Sewer Septic Tank
Water Public
Structure Type Board & Batten Siding,Vinyl Siding
Schools
Elementary Schools Peculiar
Middle Schools Raymore-Peculiar
High Schools Raymore-Peculiar
School District Raymore-Peculiar
Others
Ownership Private
Acceptable Financing Cash, Conventional, FHA, USDA Loan, VA Loan
Listing Terms Cash, Conventional, FHA, USDA Loan, VA Loan
Read Less Info
Want to know what your home might be worth? Contact us for a FREE valuation!

Our team is ready to help you sell your home for the highest possible price ASAP

Nearby Locations
GET MORE INFORMATION