



For more information regarding the value of a property, please contact us for a free consultation.
Key Details
Sold Price $269,000
Property Type Single Family Home
Sub Type Single Family Residence
Listing Status Sold
Purchase Type For Sale
Square Footage 1,214 sqft
Price per Sqft $221
Subdivision Meadow View
MLS Listing ID 2603082
Sold Date 03/18/26
Style Traditional
Bedrooms 3
Full Baths 1
Year Built 1973
Annual Tax Amount $1,737
Lot Size 9,375 Sqft
Acres 0.21522039
Property Sub-Type Single Family Residence
Source hmls
Property Description
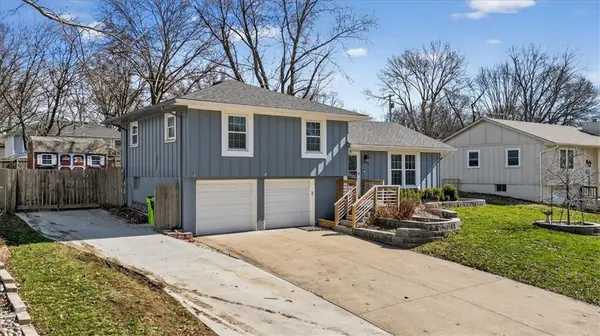
This home is a MUST SEE! Seller's have done an AMAZING job with Updates Galore! Home features NEWER: Deck, Patio w/Firepit, AC, new roof, Interior / Exterior Paint, 3rd Driveway, Storage Shed and Recently Remodeled Kitchen and Bath. Stunning Kitchen boasts Butcher Block Counters, Tile Backsplash, Pantry & Eat-in Dining Area that leads into a Flex room w/Built-in Cabinetry + Fireplace (electric). Spacious Great Room offers Beautiful Built-ins and Fireplace. Primary Suite features Luxurious Remodeled ensuite bath with Large "European-style Wet Room". Unfinished Lower Level offers ample amount of storage space w/built-in shelves or is ready for future finish. Entertain outdoors on the back deck over looking the Large Fenced-in backyard or enjoy cool evenings next to the fire pit. Backyard is a Gardner's dream with multiple raised Garden Beds featuring established Strawberry, Blackberry & Raspberry plants.
Location
State MO
County Cass
Rooms
Other Rooms Den/Study, Great Room
Basement Garage Entrance, Unfinished, Sump Pump
Interior
Interior Features Ceiling Fan(s), Painted Cabinets
Heating Forced Air, Wood Stove
Cooling Electric
Flooring Carpet, Laminate, Wood
Fireplaces Number 2
Fireplaces Type Electric, Great Room, Other
Fireplace Y
Appliance Dishwasher, Disposal, Exhaust Fan, Gas Range
Laundry In Basement
Exterior
Exterior Feature Fire Pit
Parking Features true
Garage Spaces 2.0
Fence Privacy, Wood
Roof Type Composition
Building
Lot Description Level, Many Trees
Entry Level Side/Side Split
Sewer Public Sewer
Water Public
Structure Type Wood Siding
Schools
Elementary Schools Harrisonville
Middle Schools Harrisonville
High Schools Harrisonville
School District Harrisonville
Others
Ownership Private
Acceptable Financing Cash, Conventional, FHA, VA Loan
Listing Terms Cash, Conventional, FHA, VA Loan
Read Less Info
Want to know what your home might be worth? Contact us for a FREE valuation!

Our team is ready to help you sell your home for the highest possible price ASAP

Nearby Locations
GET MORE INFORMATION